✕
Pricing
New progeCAD 2027 is here — Industry-standard DWG support & improved BIM tools See what's new
Native DWG · AutoCAD commands · No subscription

Professional 2D CAD Software
for Windows

Native DWG compatibility from R12 through AutoCAD 2027. Every AutoCAD drafting command, precision tools, layouts, and print-to-scale — one $540 perpetual license.

$540
One-time, own it
All DWG
R12 → 2027 native
30 days
Free trial
Download free trial
Buy now — $540
No credit card for trial
Windows · 64-bit
License never expires
US support — Clackamas, OR
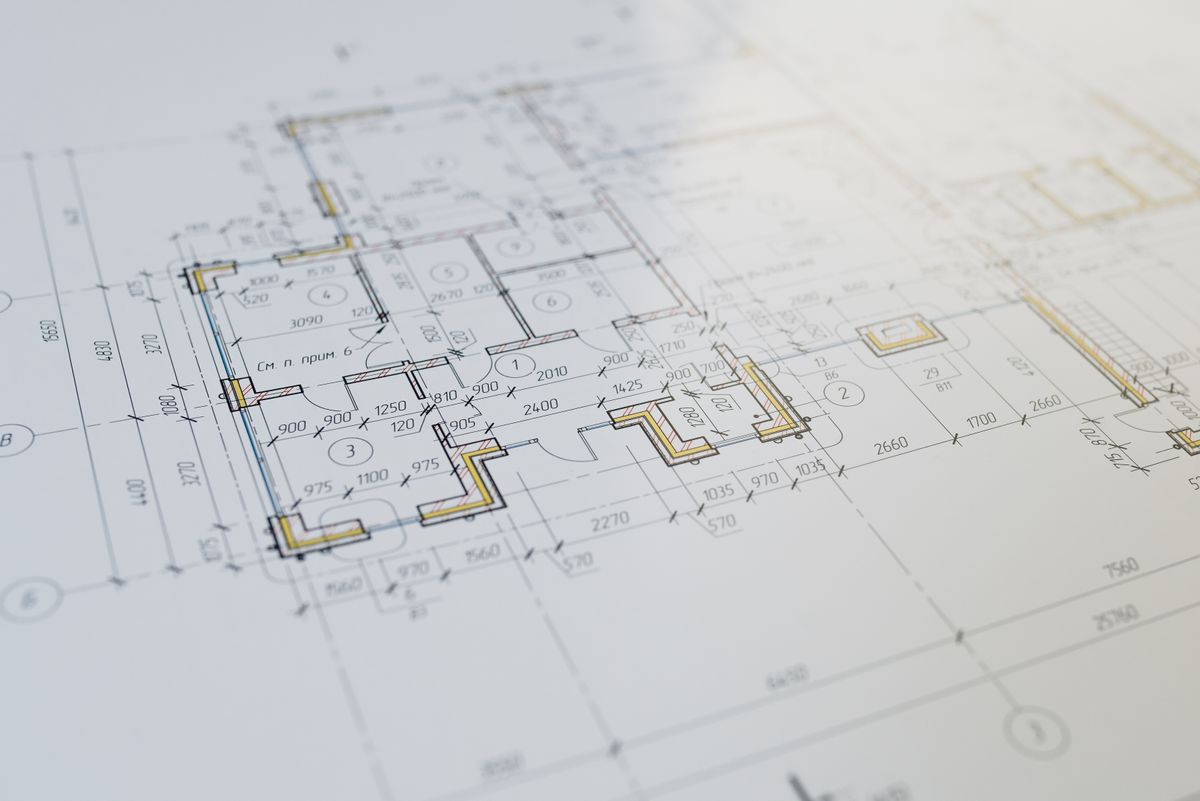
Architectural floor plan drawing with dimension lines, close-up

What's included

Everything a professional 2D drafter needs

progeCAD Professional is a complete 2D drafting platform — not a stripped-down viewer or a hobbyist tool. Every command, every precision workflow, every output format you'd expect from professional CAD.

DWG Compatibility
Reads and writes every DWG format natively — from AutoCAD R12 through the current 2027 DWG specification — without conversion, translation, or data loss. Your files work exactly as created.
R12 R14 2000–2027 DXF
AutoCAD Commands
Full command-line compatibility with AutoCAD. Use the same command names, aliases, and keyboard shortcuts you already know. LINE, CIRCLE, HATCH, XREF, MTEXT, DIMSTYLE, BLOCK, PEDIT — all supported.
LINE HATCH XREF BLOCK DIMSTYLE
Precision Tools
Entity snaps, ortho mode, polar tracking, object tracking, snap-to-grid, and full UCS (User Coordinate System) control. Draw with the same precision tools as AutoCAD — down to the last decimal place.
OSNAP ORTHO POLAR UCS GRID
Layouts & Printing
Full paper space, named layouts, floating viewports, viewport scale locking, and plot-to-scale output. Create multi-sheet drawing sets, define title blocks, and print exactly to your plotted scale specifications.
LAYOUT MVIEW PLOT PAGESETUP
Annotation & Dimensions
Full DIMSTYLE support, annotative dimensions, MTEXT and TEXT with formatting, leaders, geometric tolerances, hatching patterns, and table objects. Full compatibility with AutoCAD annotation styles.
MTEXT DIMSTYLE LEADER TABLE
LISP & API Automation
Load and run AutoLISP routines, VBA macros, SDS (progeSOFT's C++ API), and IRX applications. Automate repetitive 2D drafting tasks, batch-process drawings, and integrate with external data sources.
AutoLISP VBA SDS IRX
Who uses it

Built for every drafting discipline

progeCAD handles the 2D workflows used across architecture, engineering, and construction — using the same DWG format that clients, contractors, and collaborators expect.

Architecture
Civil Engineering
Mechanical
MEP
Structural
Piping
Architecture & Construction
Floor plans, elevations, sections, and construction details. Full support for XREFs, layouts, and the annotation standards used in architectural drawing sets.
Civil & Survey
Site plans, road alignments, grading plans, and survey drawings. Native DWG ensures clean exchange with civil engineers and municipal clients.
Mechanical Design
Part drawings, assembly layouts, fabrication details, and GD&T annotations. Precision snap tools and full dimension style control for manufacturing-ready output.
MEP & Building Services
HVAC duct routing, electrical single-line diagrams, plumbing layouts, and coordination drawings — all in DWG format readable by BIM and MEP coordination platforms.
Structural Engineering
Framing plans, connection details, rebar layouts, and structural sections. Output scaled drawings to plotters or PDF at engineer-stamped sheet sizes.
Piping & Process
P&ID diagrams, isometric piping layouts, and general arrangement drawings. Block library support and LISP automation speed up repetitive symbol placement workflows.

How it compares

What $540 buys that free 2D CAD software doesn't

Free 2D CAD tools — LibreCAD, FreeCAD, and DraftSight Free — have their place. But professional drafting work hits walls quickly without full DWG write support, AutoCAD command compatibility, and technical support.

Feature progeCAD Professional
$540 one-time perpetual
LibreCAD
Free (open source)
FreeCAD
Free (open source)
DraftSight Free
Free tier
Native DWG read All versions R12–2027 Partial (older formats) Partial (import only) Yes
Native DWG write & save All versions DXF only (no DWG save) No DWG save Limited (watermark / login wall)
AutoCAD command names & aliases Full compatibility Own command set Own command set Yes (paid tiers)
Paper space & named layouts Full paper space No paper space Basic / limited Restricted in free tier
XREFs (external references) Full XREF support Not supported Not supported Paid tiers only
AutoLISP / VBA / API LISP, VBA, SDS, IRX No Python macros only LISP (paid tiers only)
Technical support US team — Clackamas, OR Community forum only Community forum only Limited (free tier)
Professional plot to scale (PDF/plotter) Full plot dialog Basic print only Basic print only Print with watermark (free)
Dynamic blocks Read & insert No No Paid tiers
License model $540 one-time · perpetual · no annual fee Free — open source (GPL) Free — open source (LGPL) Free tier + paid subscription required for full features

Feature comparison based on publicly available documentation as of 2027. Free tool feature sets may vary by version. DraftSight Free tier requires account login and imposes usage restrictions.

Common questions

2D CAD software — frequently asked questions

Yes. progeCAD Professional is a full-featured 2D CAD program built around the same DWG format and command structure as AutoCAD. You get LINE, CIRCLE, ARC, HATCH, XREF, MTEXT, DIMSTYLE, BLOCK, PEDIT, and hundreds of other AutoCAD commands — plus entity snaps, ortho mode, polar tracking, grid, and UCS. If your work is primarily 2D drafting, progeCAD gives you everything you need at a one-time price of $540. The software also includes 3D solid modeling tools if you need them later.
progeCAD reads and writes every DWG version natively — from AutoCAD R12 through the latest AutoCAD 2027 DWG format — without any conversion step. Files open exactly as created, preserving layers, blocks, linetypes, dimension styles, XREFs, and all annotation. You can also save back to older DWG versions for clients running legacy AutoCAD releases.
Yes. progeCAD uses the same command aliases and keyboard shortcuts as AutoCAD. L for LINE, C for CIRCLE, H for HATCH, CO for COPY, RO for ROTATE, TR for TRIM, EX for EXTEND, and so on. Your AutoCAD muscle memory transfers directly. If you have a custom AutoCAD PGP alias file, you can import it into progeCAD to preserve your entire shortcut set. The command line accepts full command names and abbreviations identically to AutoCAD.
There is no permanently free edition of progeCAD. However, progeCAD offers a free 30-day trial with full functionality — no credit card required, no feature restrictions. You can draft, print, save DWG files, and run LISP scripts during the trial period. After 30 days, a perpetual license is $540 one-time. There are no annual fees and the license never expires.
progeCAD Professional is a Windows-only application (64-bit Windows 10 and later). For Mac users, progeCAD USA distributes iCADMac — a Mac-native CAD application with full DWG compatibility and AutoCAD-style command interface — available at a one-time price of $925. iCADMac is not a port of progeCAD; it is a purpose-built Mac CAD platform.

Your 2D CAD software.
Own it. $540 once.

Native DWG compatibility, AutoCAD commands, professional layouts and print-to-scale — one payment, no subscription, no internet required to run. Join 350,000+ engineers and drafters.

Reads & writes all DWG versions natively
Full AutoCAD command compatibility
Layouts, paper space & plot to scale
LISP / VBA / SDS / IRX automation
Start free trial
Buy now — $540

Instant download · Windows 10/11 64-bit · Perpetual license — own the version you buy · No annual fees · US support